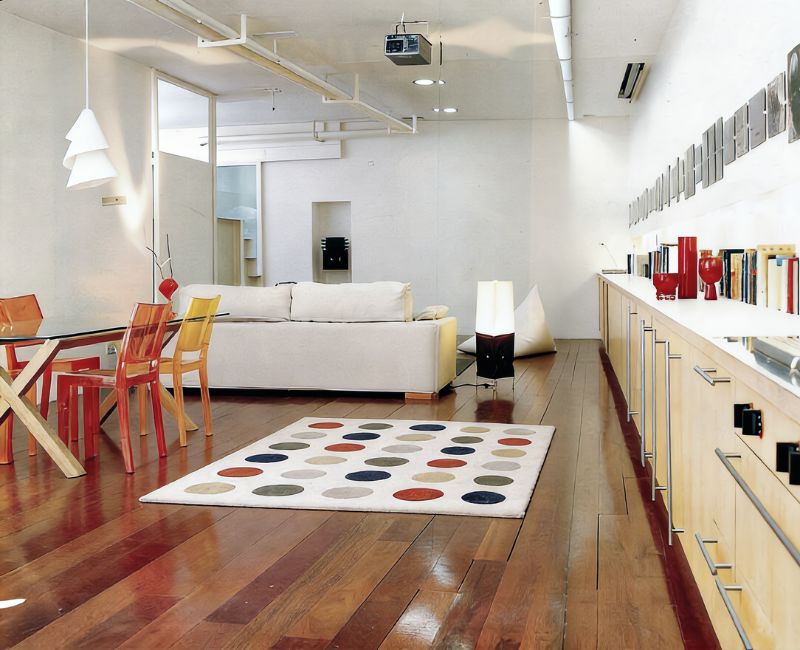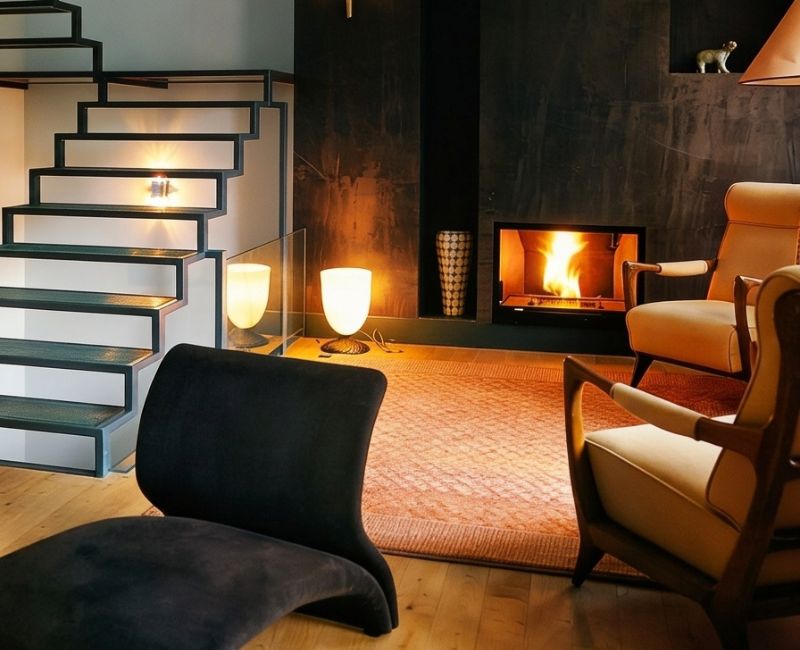
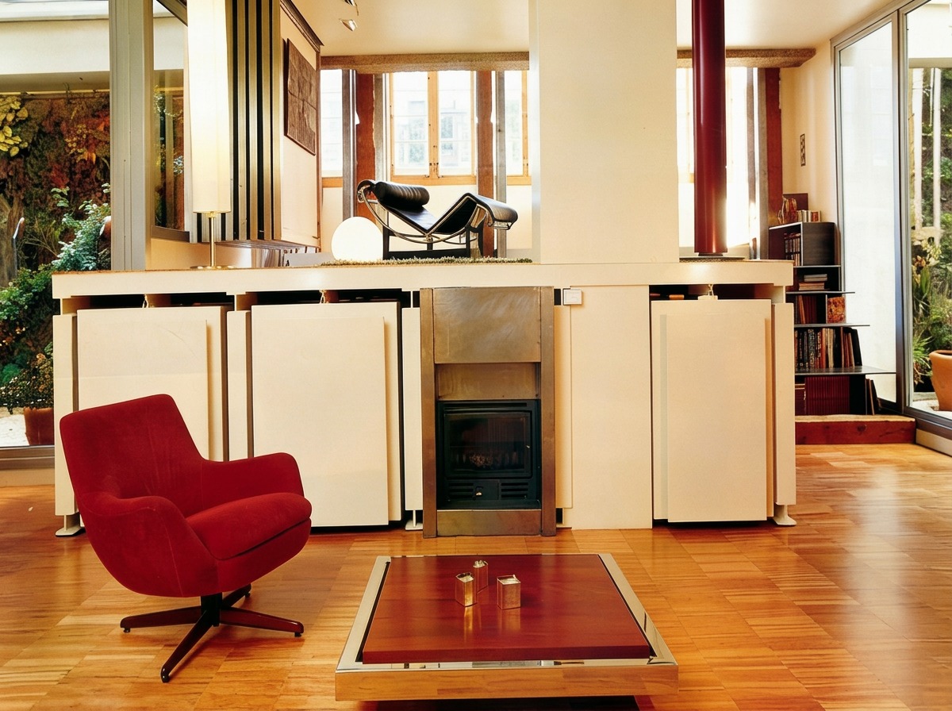
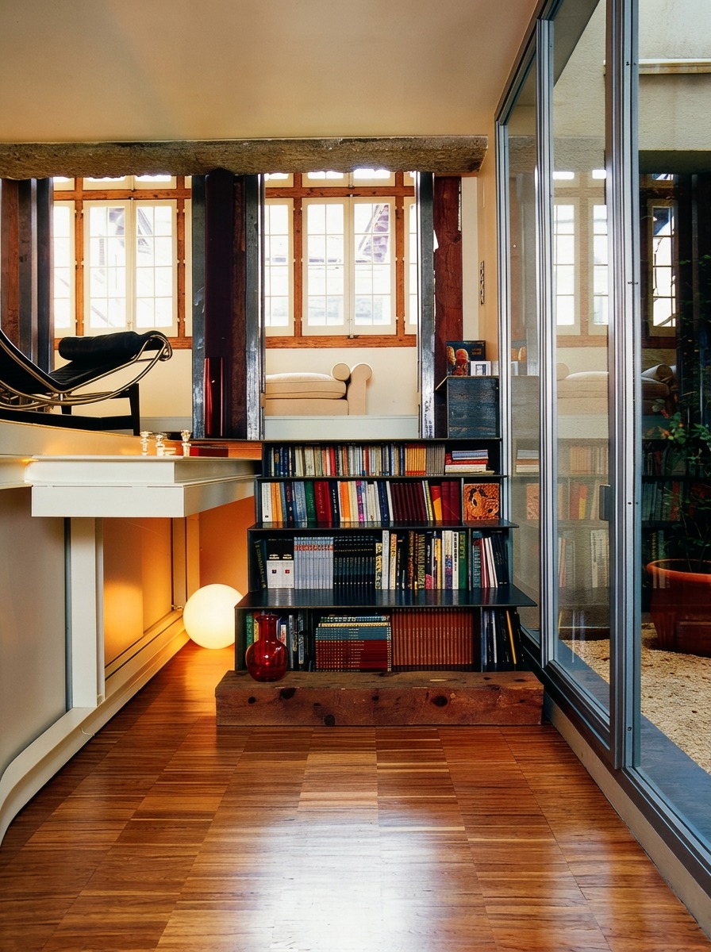
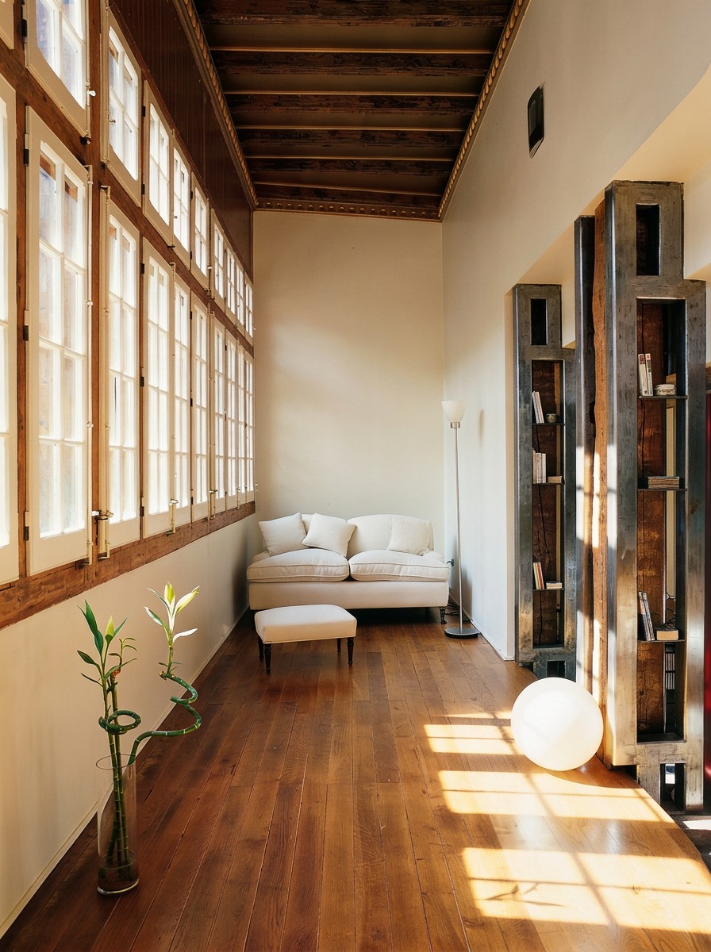
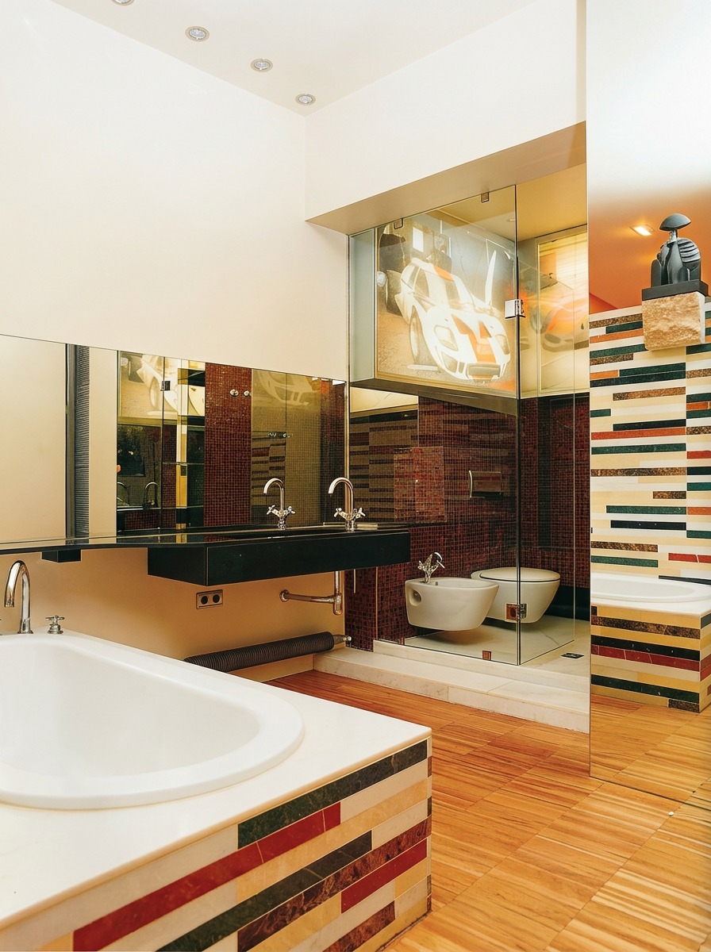
This home is located on the ground floor of an early 20th-century building in a residential neighborhood in central Madrid; therefore, the project focused on compensating for the darkness typically associated with this floor level.
The layout—comprising a gallery, reading area, living room, dining room, kitchen, two bathrooms, and two bedrooms—plays with the fusion of different spaces. It was decided to dispense with partitions, and those essential for privacy were resolved with sliding planes that disappear with a simple glide.
The home’s nerve center is a platform raised one meter above floor level, conceived as a relaxation space: a place to sit, lie down, and from which one can overlook the gallery, the living and dining areas, the kitchen, the landscaped interior courtyards, and the bedrooms.
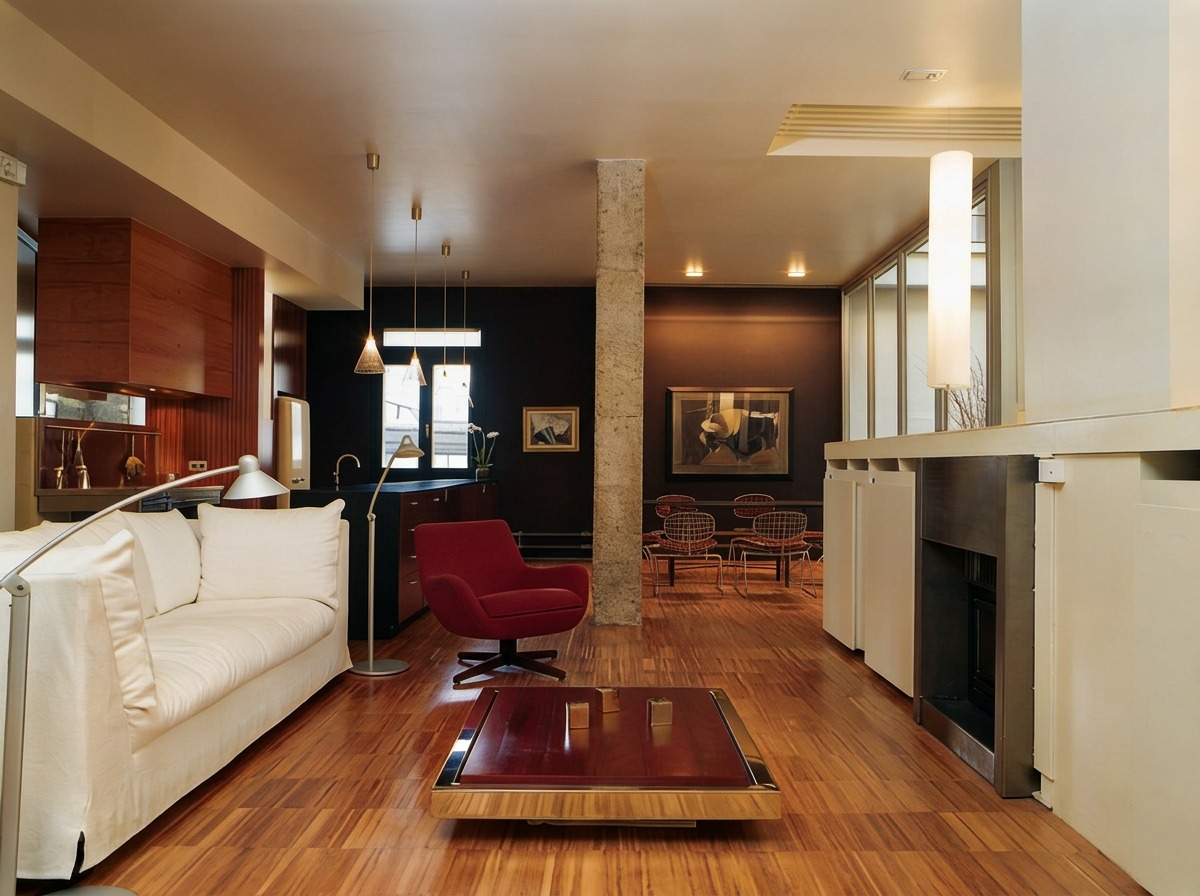
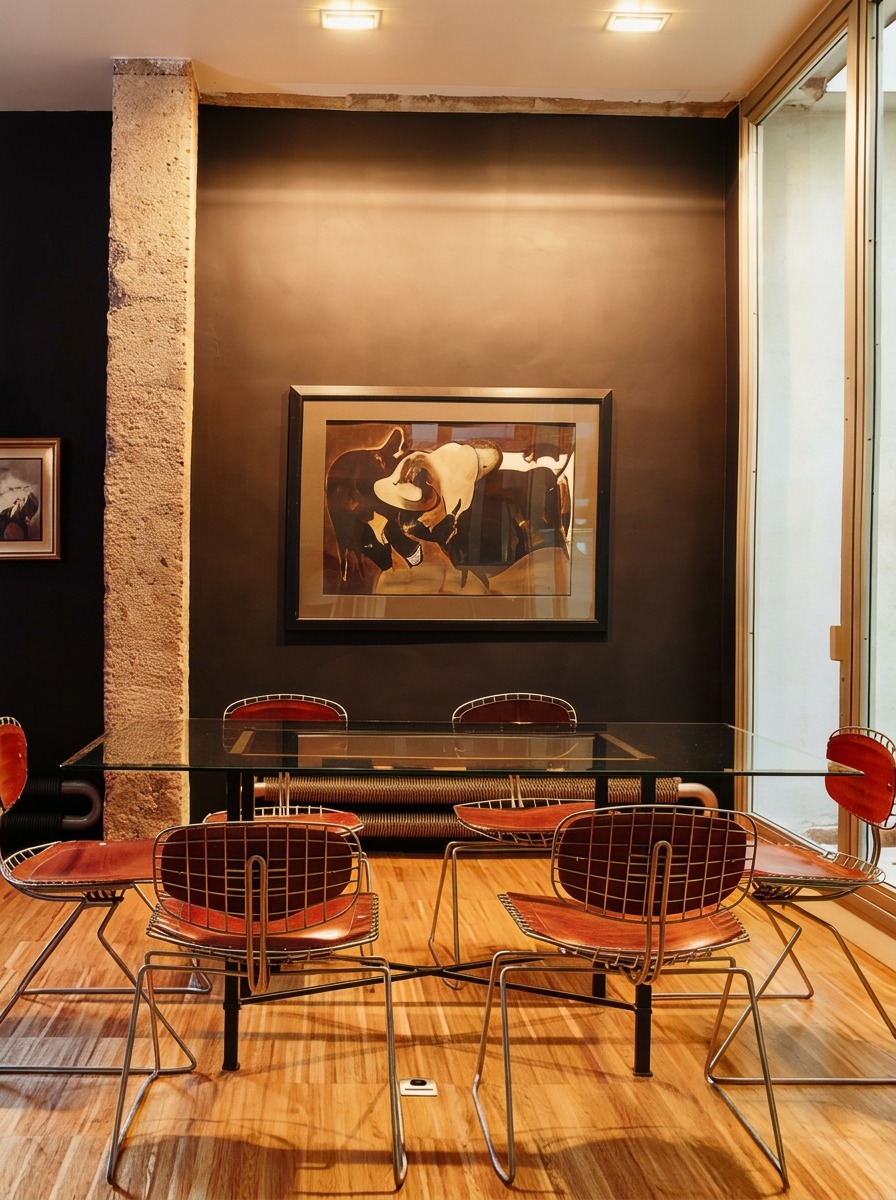
The living room, kitchen, and dining area occupy a single open-plan space, where the transition between uses is defined by the furniture layout, the presence of exposed concrete pillars, and the varying colors of the vertical surfaces—white, wood, and black.