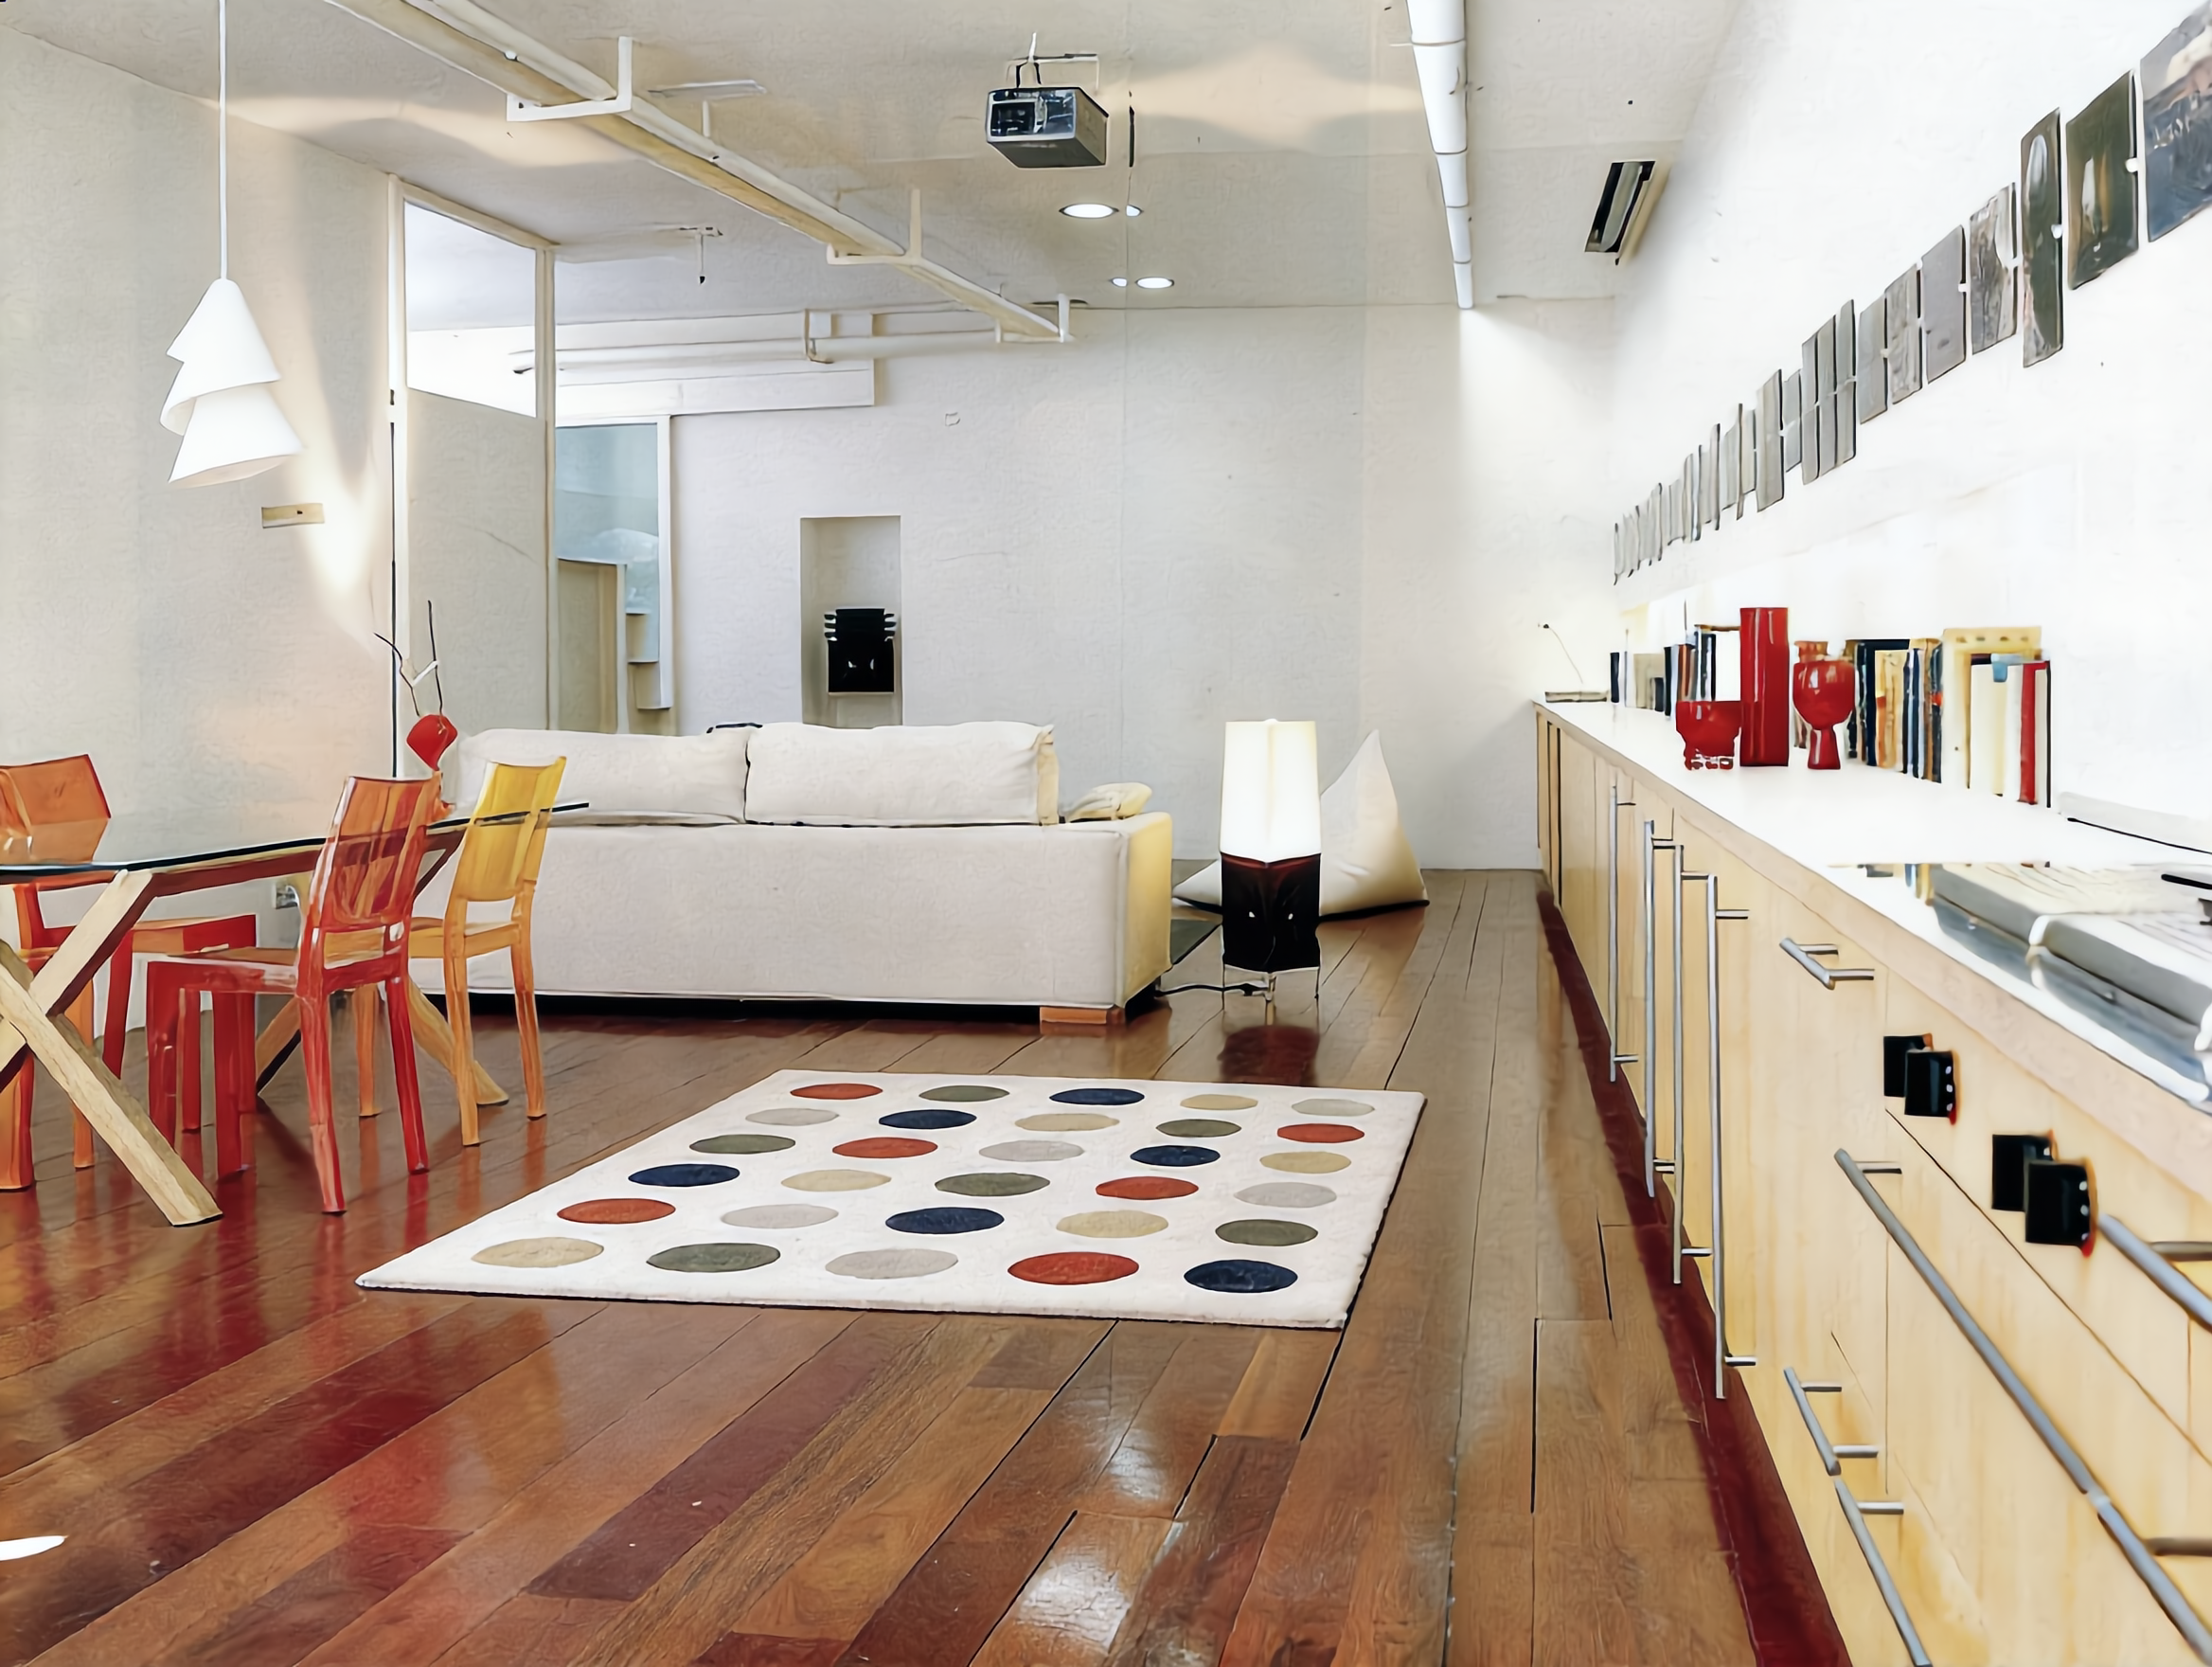
Long, warm, evocative, comfortable, and remarkably spacious. These are the adjectives that define this space, which was originally a dark and uninviting basement with only a single light well that, naturally, had to be utilized to its full potential. Every piece of furniture and every element of the house has been positioned according to the natural light, which is polarized at one end of the basement.
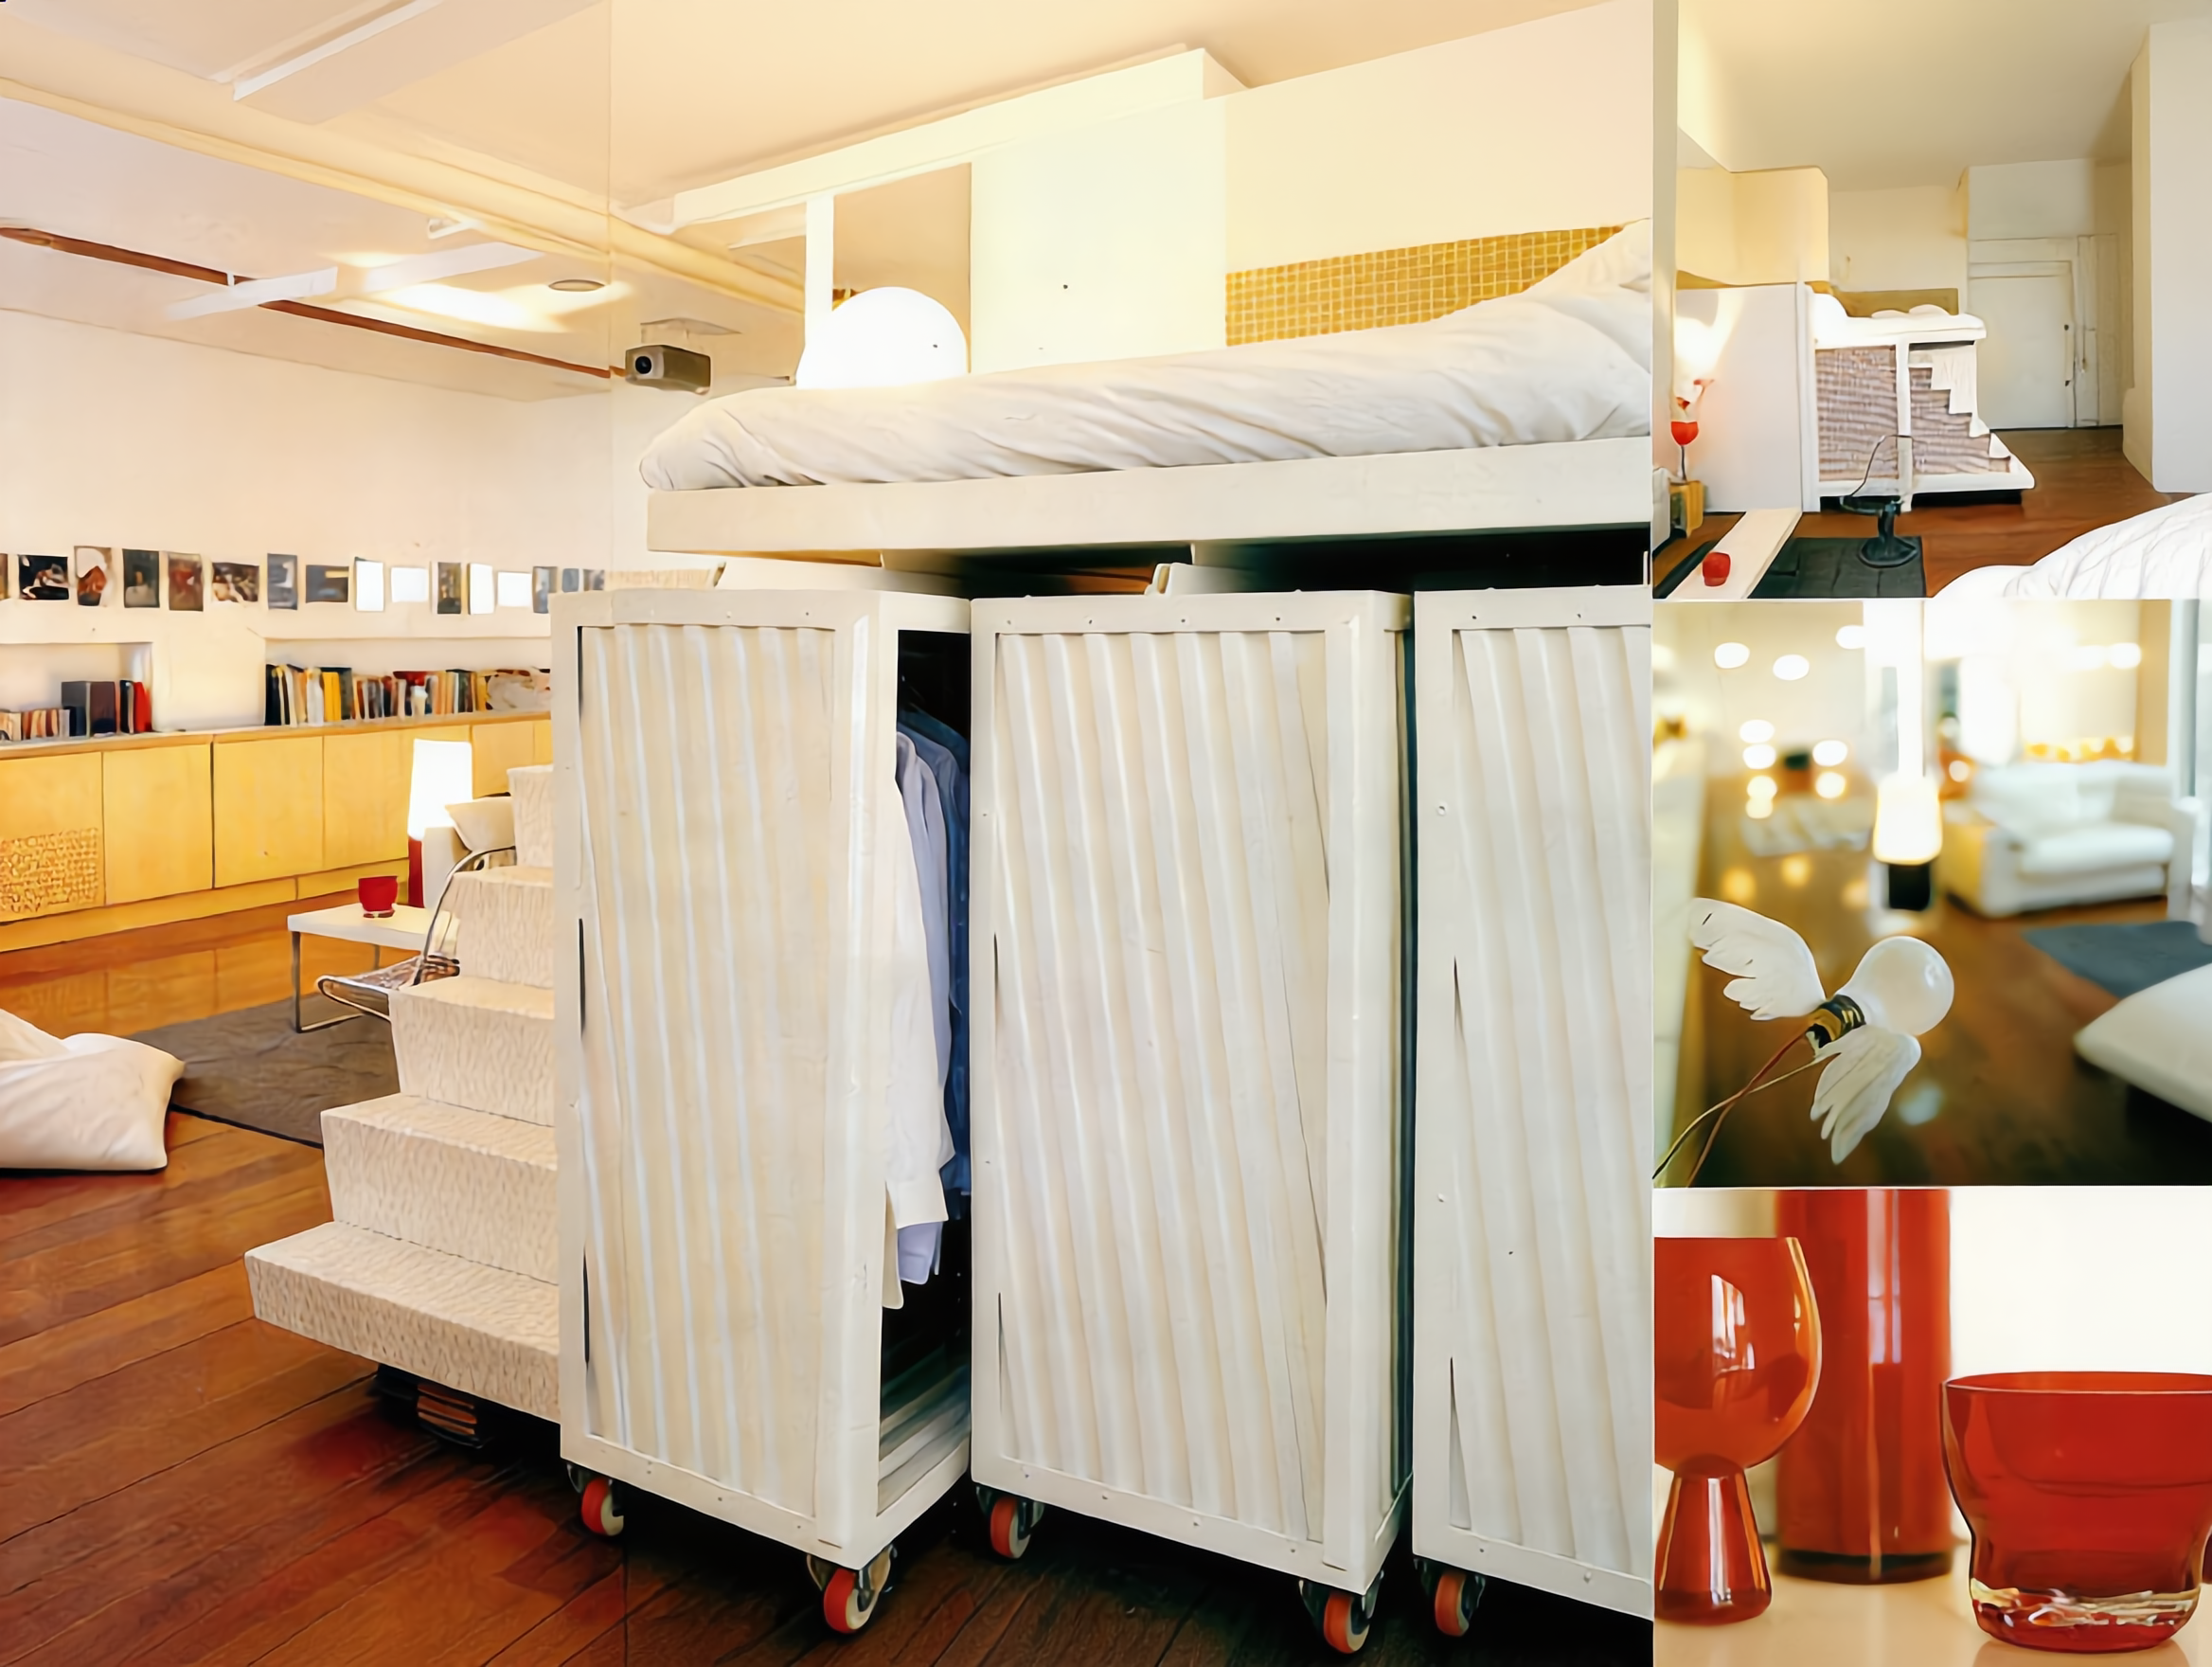
The project’s main advantage was the high ceilings, which allowed for the design of a raised sleeping area—a small mezzanine used exclusively as a bedroom. This freed up the floor space for other uses.
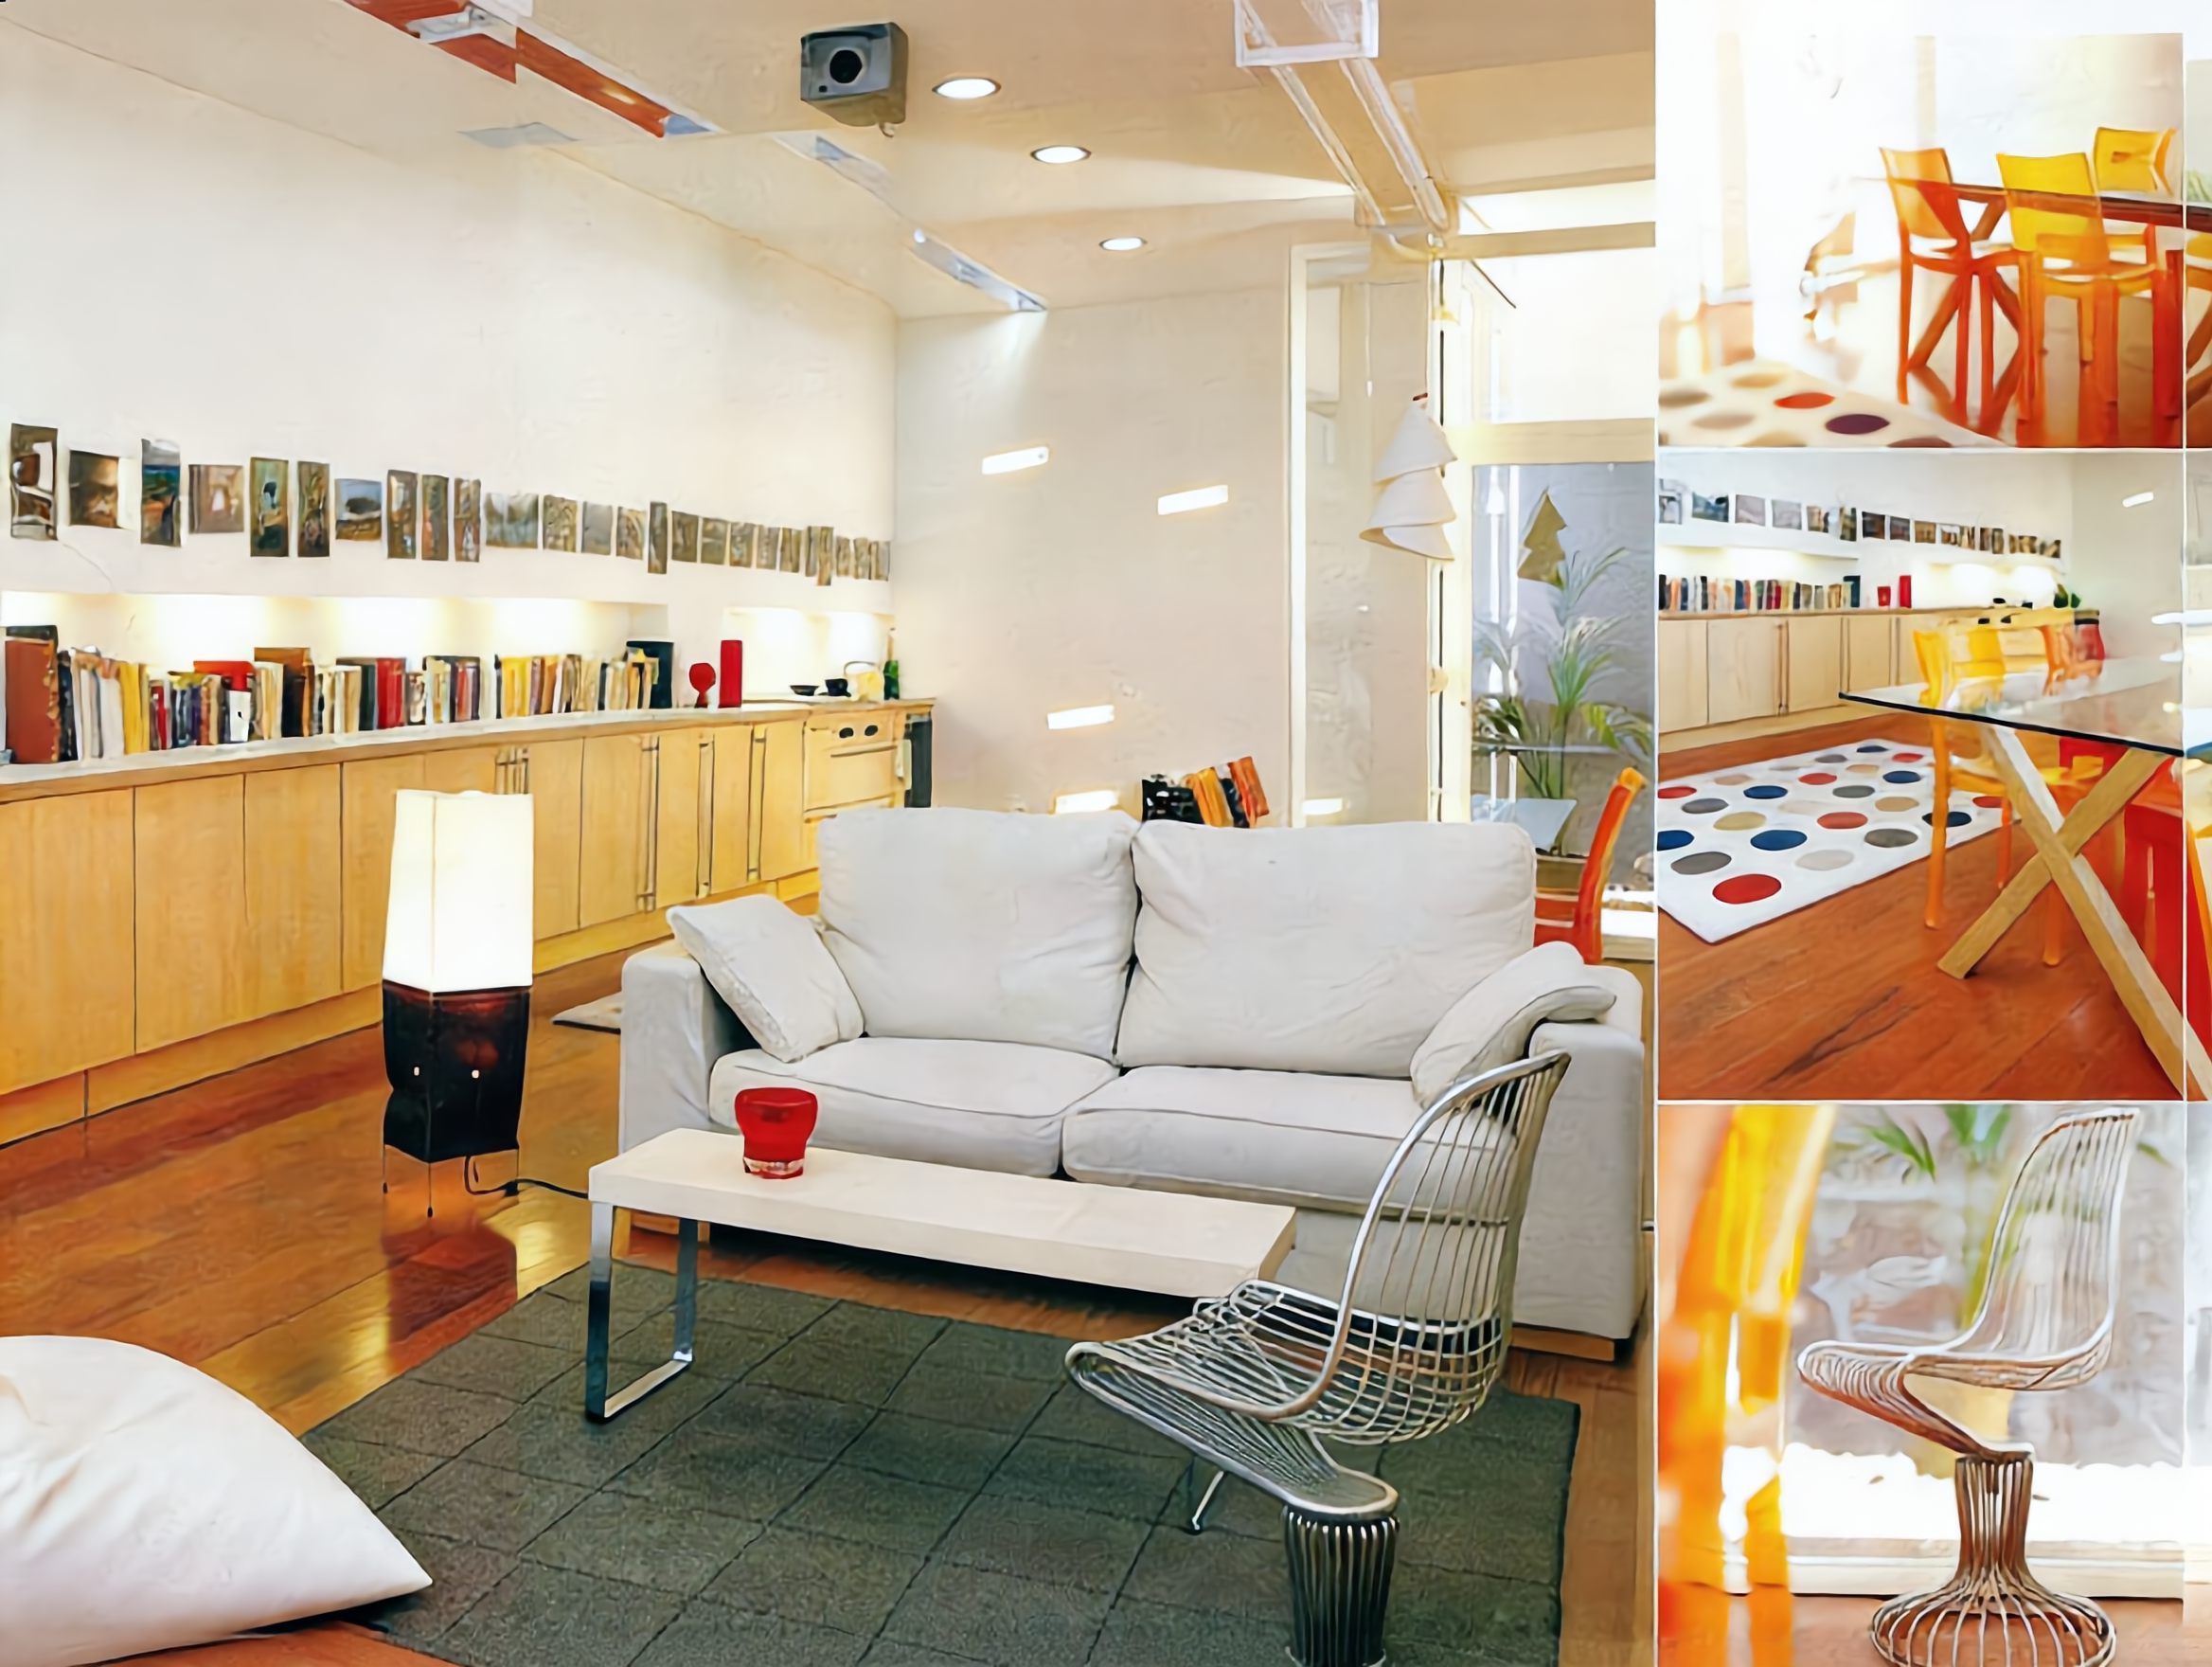
In the living room, a continuous piece of furniture has been installed, spanning the entire length of the main wall. Designed to be light and simple, it is capable of holding all the small items that belong in a living-dining area, eventually transforming into a kitchen unit with no visible transition and total naturalness.
For the bedroom, it was decided to build a mezzanine capable of housing heavy, mobile industrial-grade cabinets inside, repurposed for clothing storage.
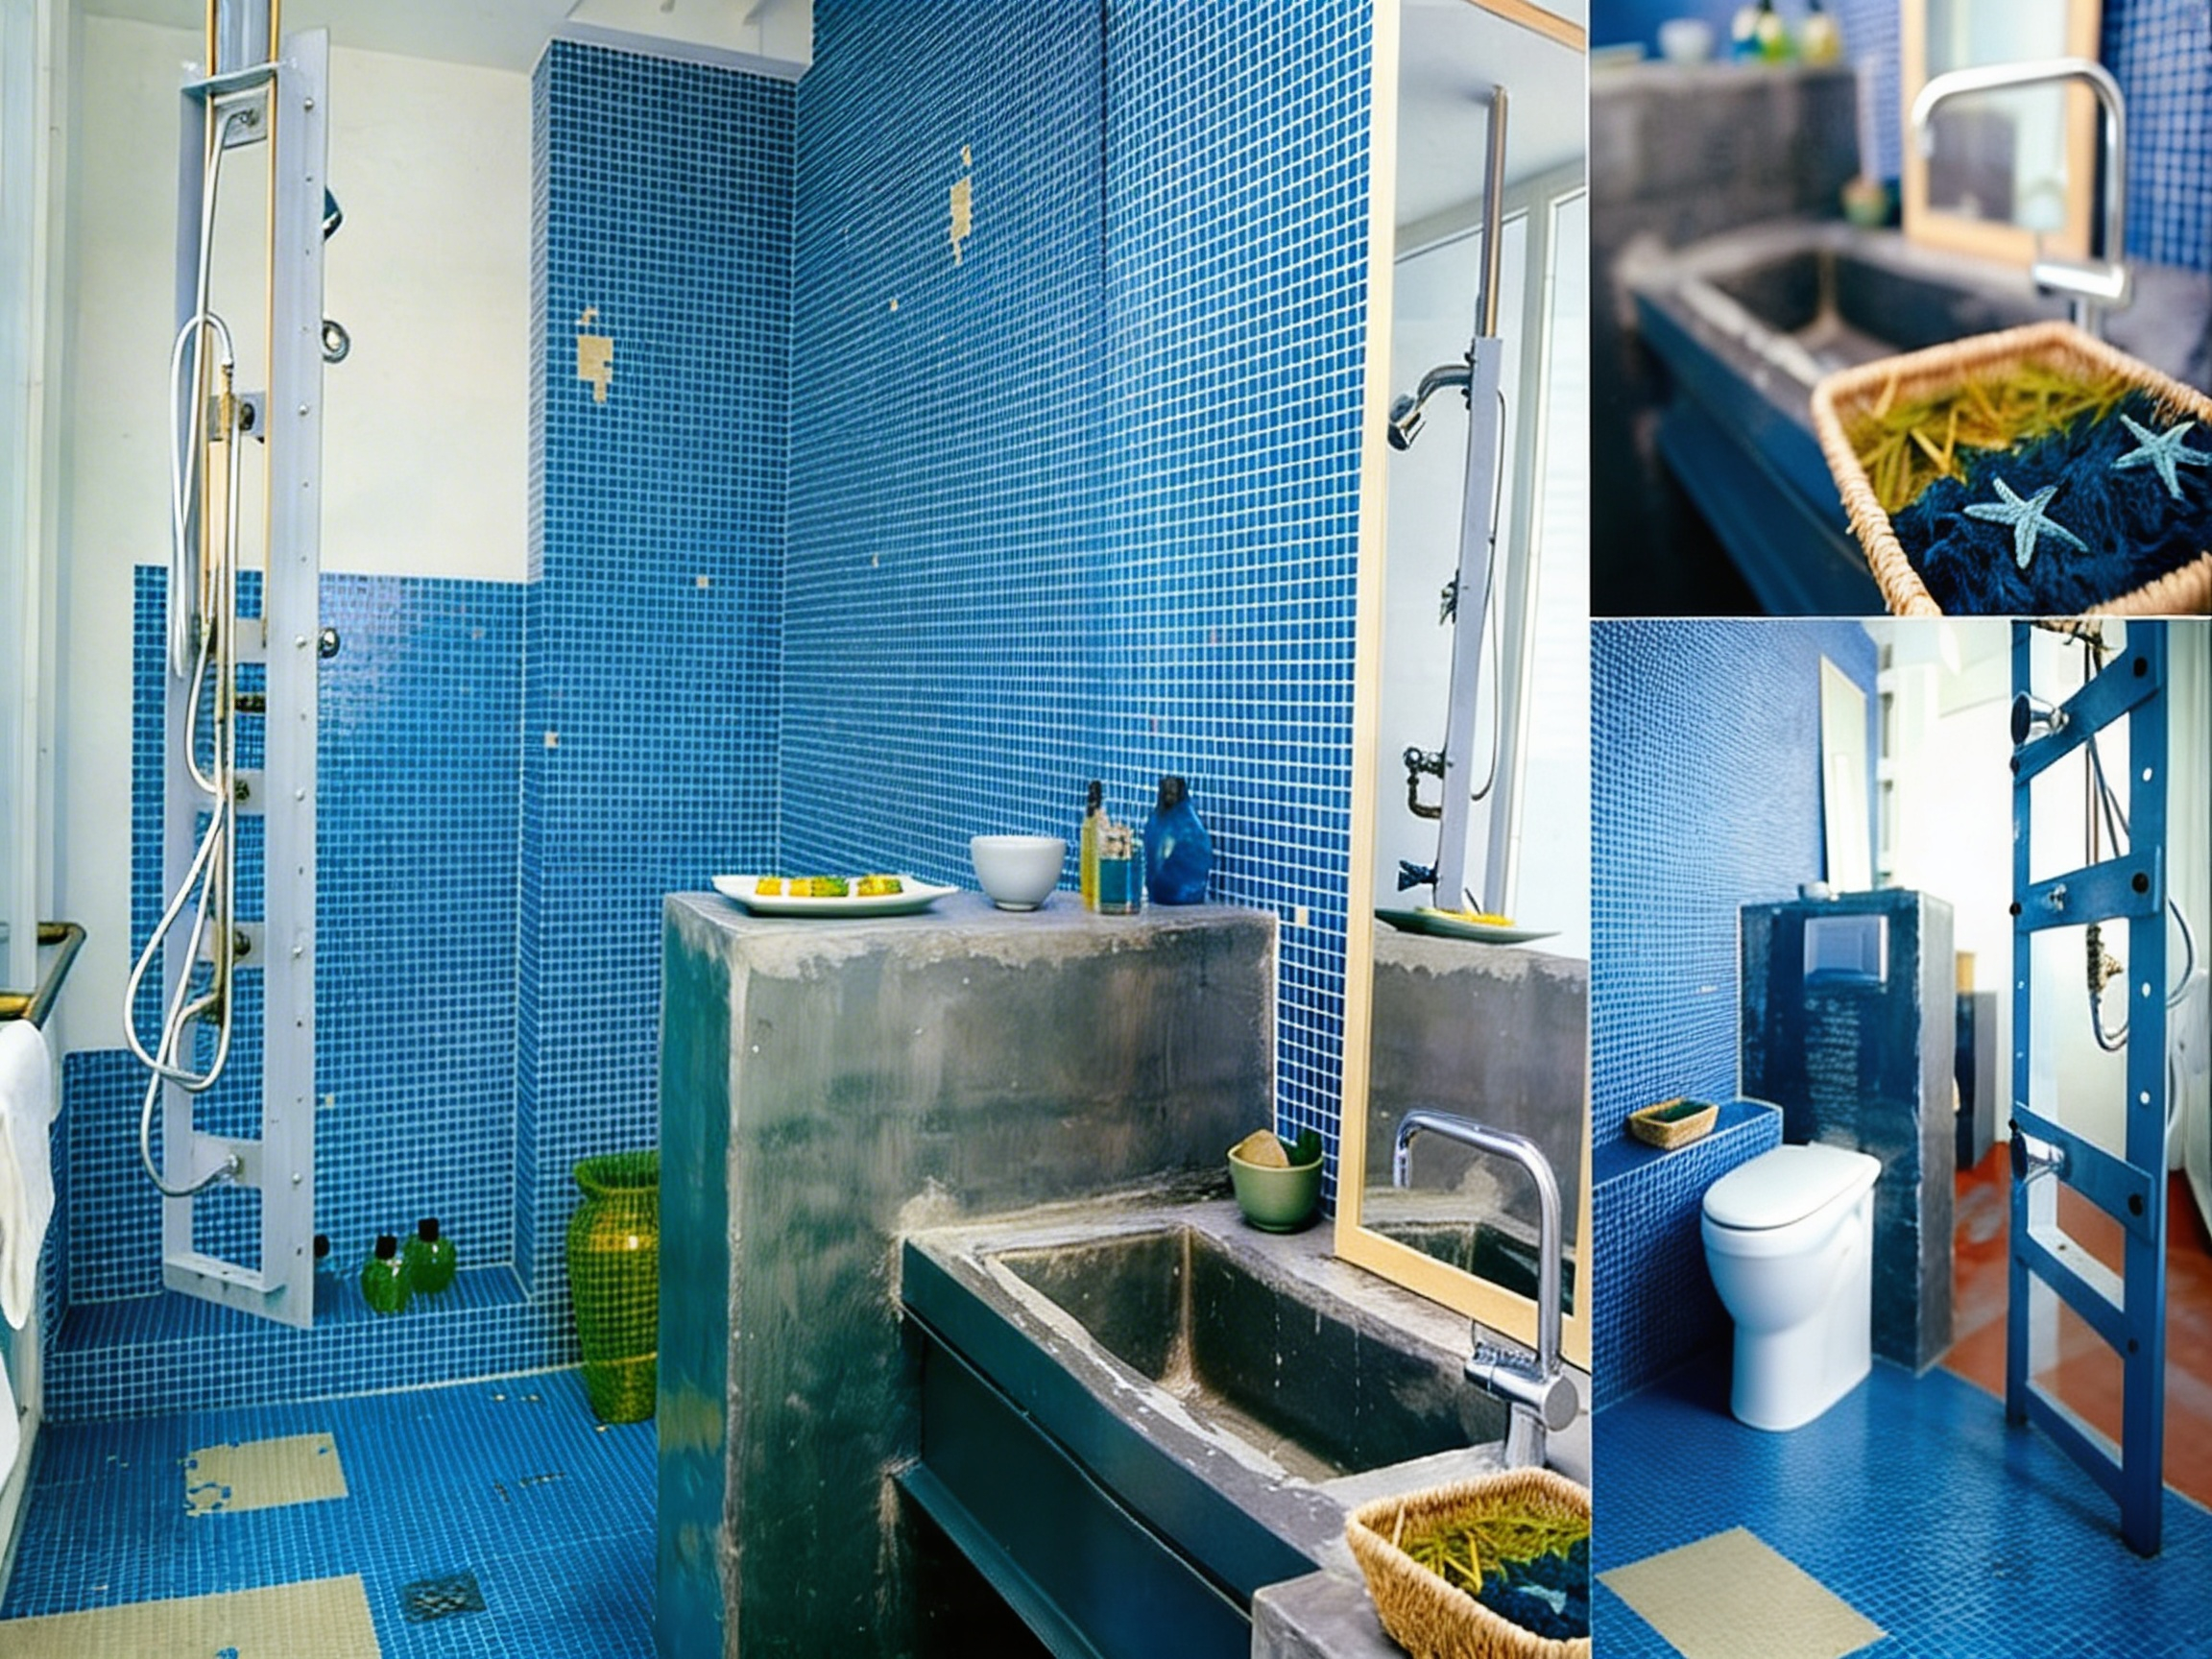
The bathroom lacks natural light but faces the landing, where translucent glass was installed to capture the artificial light from the other side. The shower kit has been left exposed, even though it is the skeleton of a shower column designed to be recessed; this gives it a playful industrial vibe. The lead washbasin is handcrafted and, despite its rawness, possesses the essential quality of being waterproof.