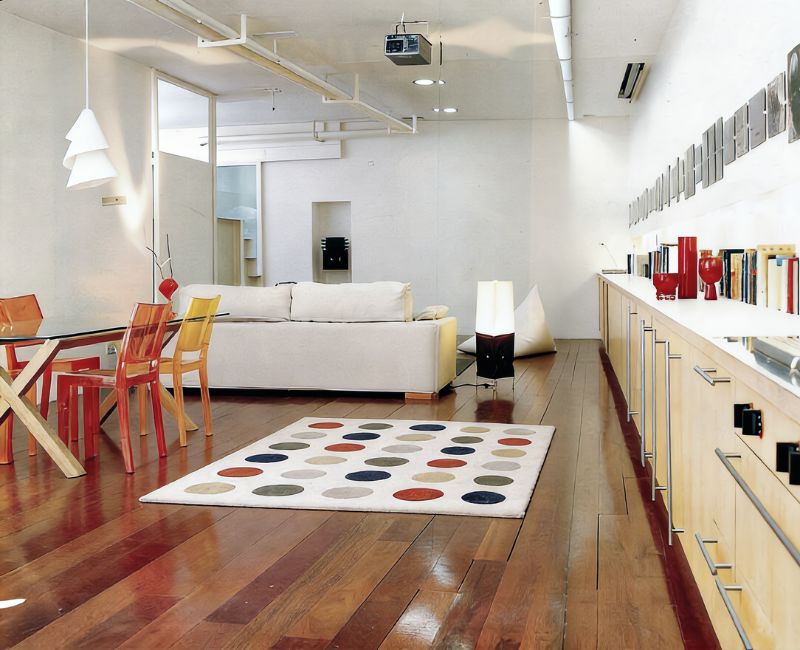
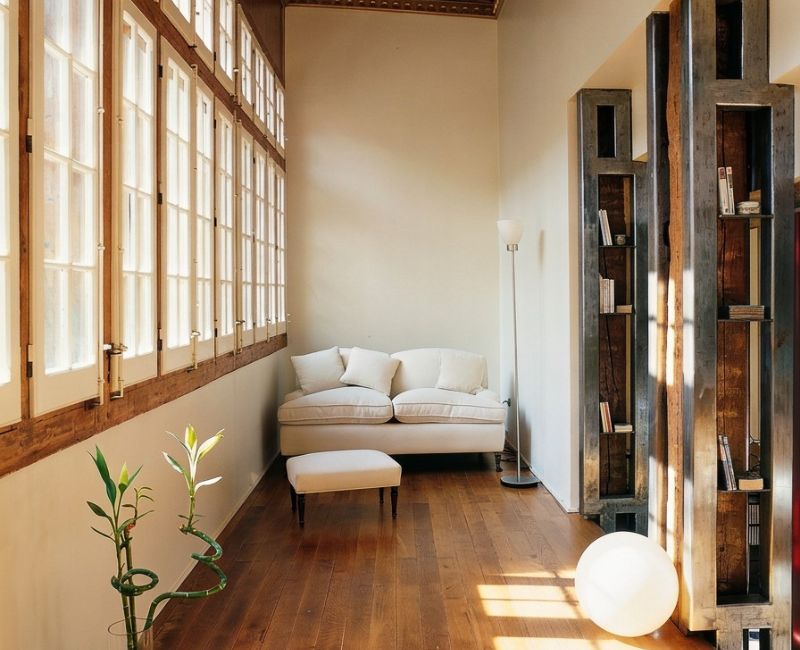
Preserving the remains of an old 1950s mansion on the outskirts of Madrid, a new home has been designed with clean, austere architecture defined by pure lines, noble materials, and understated textures.
The living area shares its space with the dining room, which faces north and offers views of an ancient pine forest. An opening leads, in turn, to the library located on an upper level.
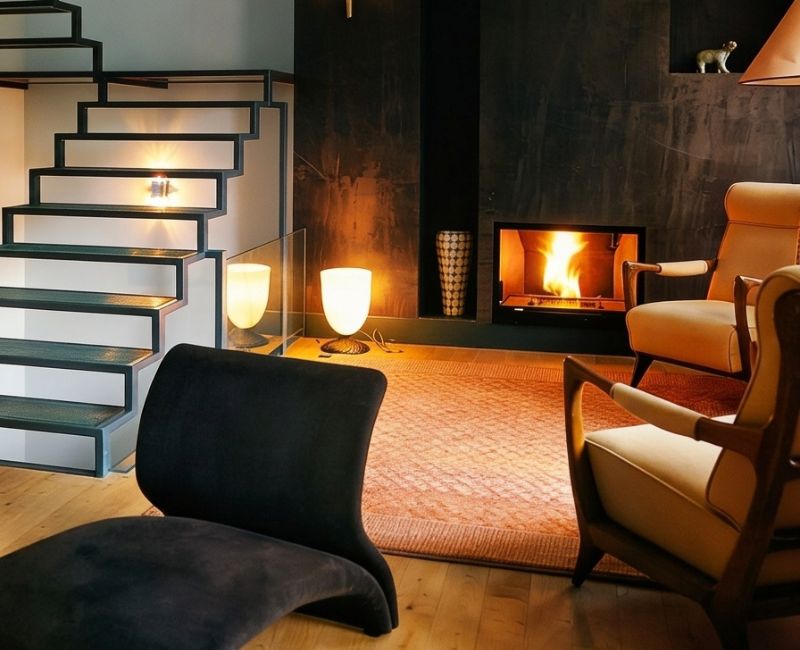
The living room fireplace is clad in weathered steel and set in a cantilever over a load-bearing wall. The materials are few and noble: cement, granite, copper, and wood—a dedicated pursuit of finishes with a ‘sophisticated coarseness,’ featuring olive-green mosaic tiles, cobblestones, and unpainted, unpolished surfaces.
The home’s flooring is oil-finished Wenge, except for the entrance hall, which is paved with granite. Its color contrasts with the white, almost invisible stucco of the walls. Everything, down to the smallest details like the alabaster in the showers, reflects the mineral and tectonic intent.
The swimming pool, located on the northern side of the house, features a rectangular design with the original concrete shell lined in Indian green slate and a granite rim. It is surrounded by lawn, except for the sun deck area, which features wooden decking.