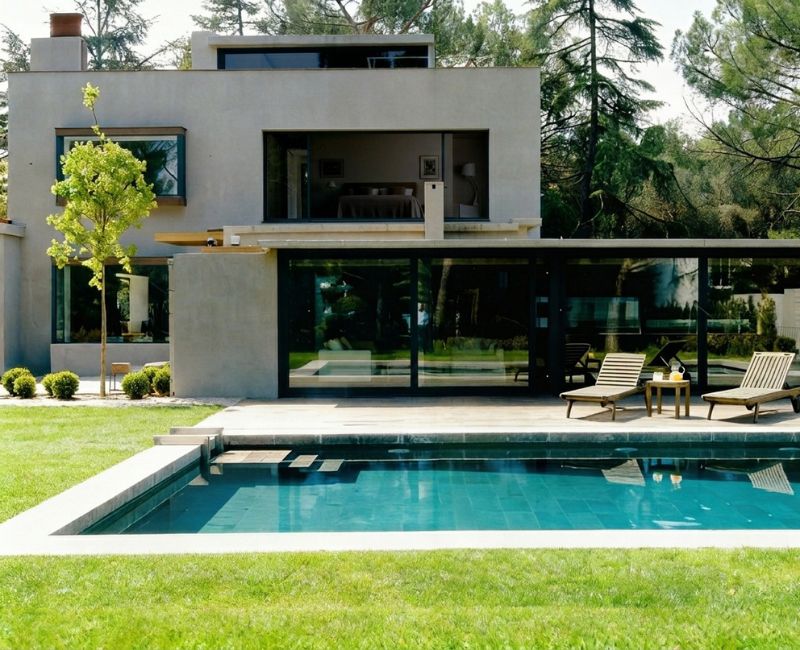
Sliding panels and movable partitions transform this four-story, open-plan villa into a ‘periscope-house’ where light flows freely.
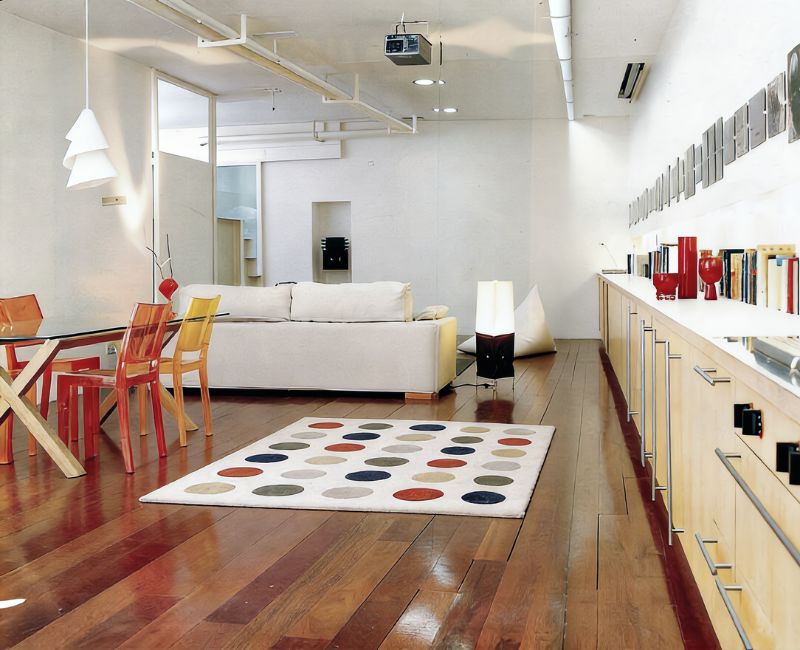
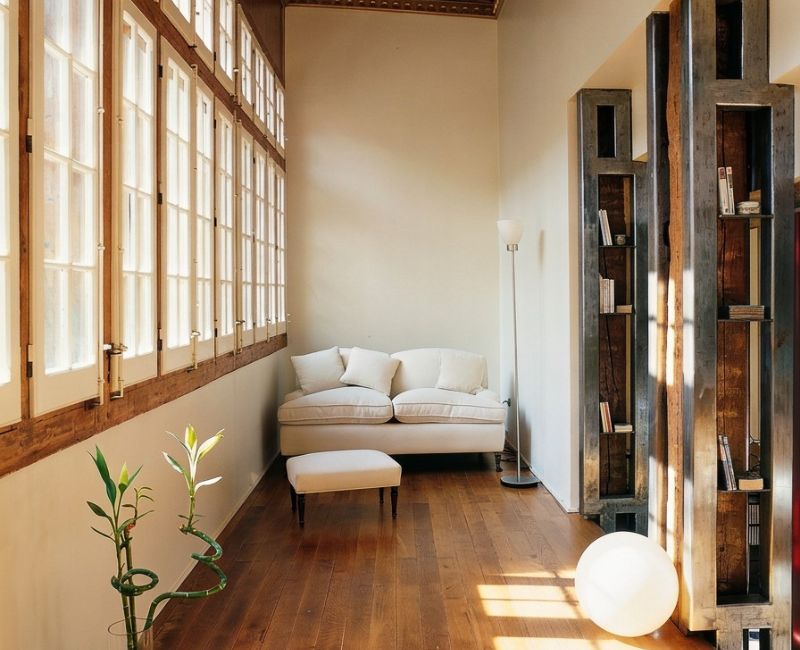
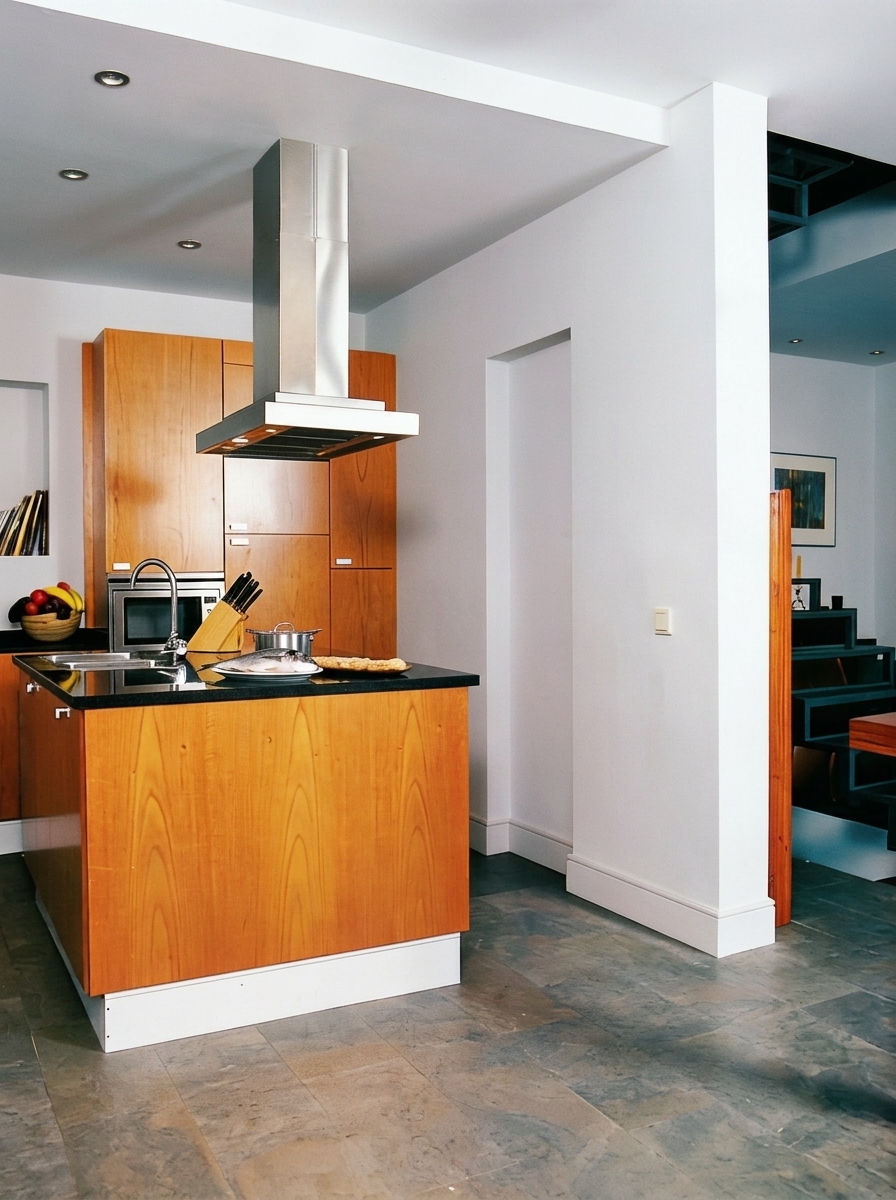
From the interior, every floor features open-plan spaces arranged around the staircase. The ground floor houses the dining room and kitchen, while on the first and second floors, the layout can be reconfigured using large sliding panels.
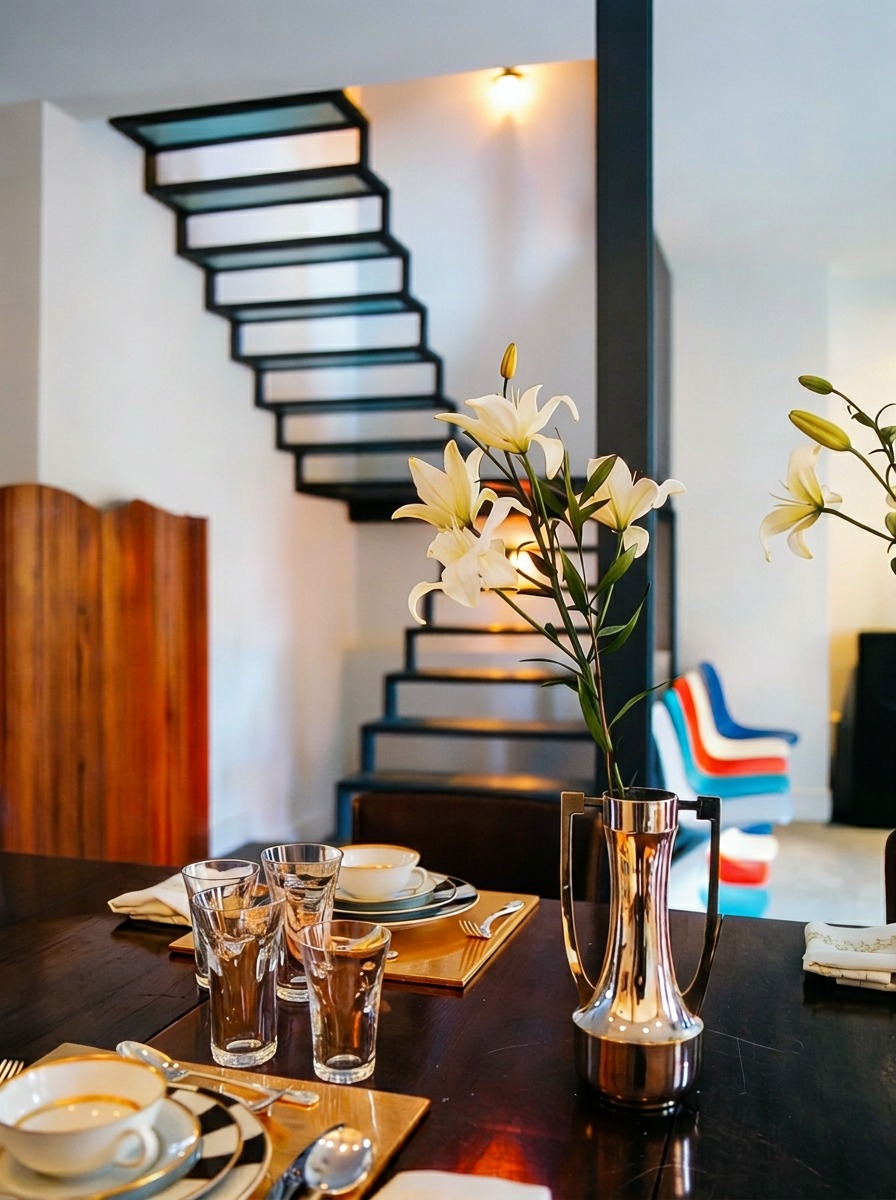
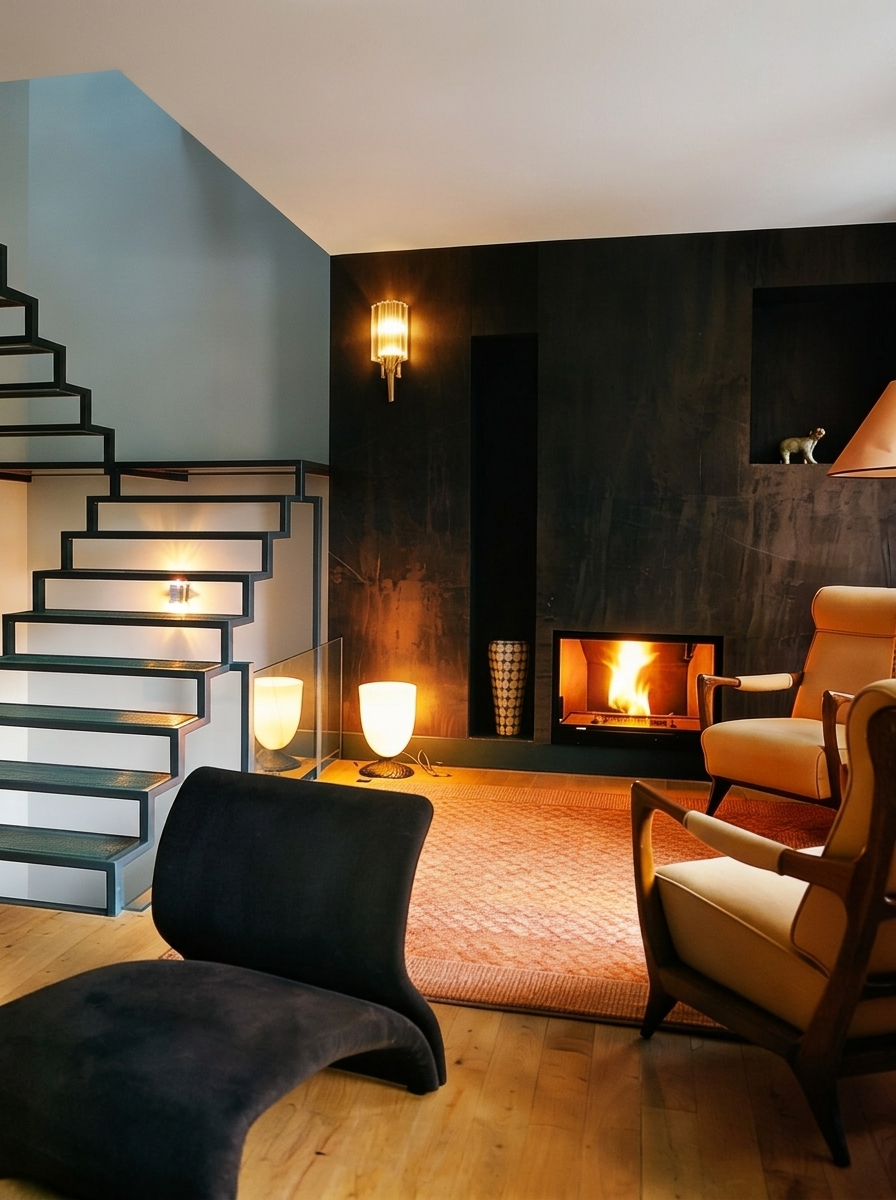
One thing that can never be overlooked in this house, no matter where you are, is the staircase—the true protagonist. For this reason, its design was meticulously planned and executed. It is made of steel tubing with industrial glass treads. It lacks a handrail to preserve the purity of its lines, and the glass steps are not a mere whim; they are designed to allow overhead light from a rooftop skylight to filter through during the day, and electric light from wall sconces at night.
In this way, light constantly asserts its presence, conveying that sense of an ascending column identified with a periscope.